Menu
  • External link opens in new tab or window
  • External link opens in new tab or window
  • External link opens in new tab or windowinfo@applecreek-roundrock.com
Apple Creek Apartments

Photo Gallery


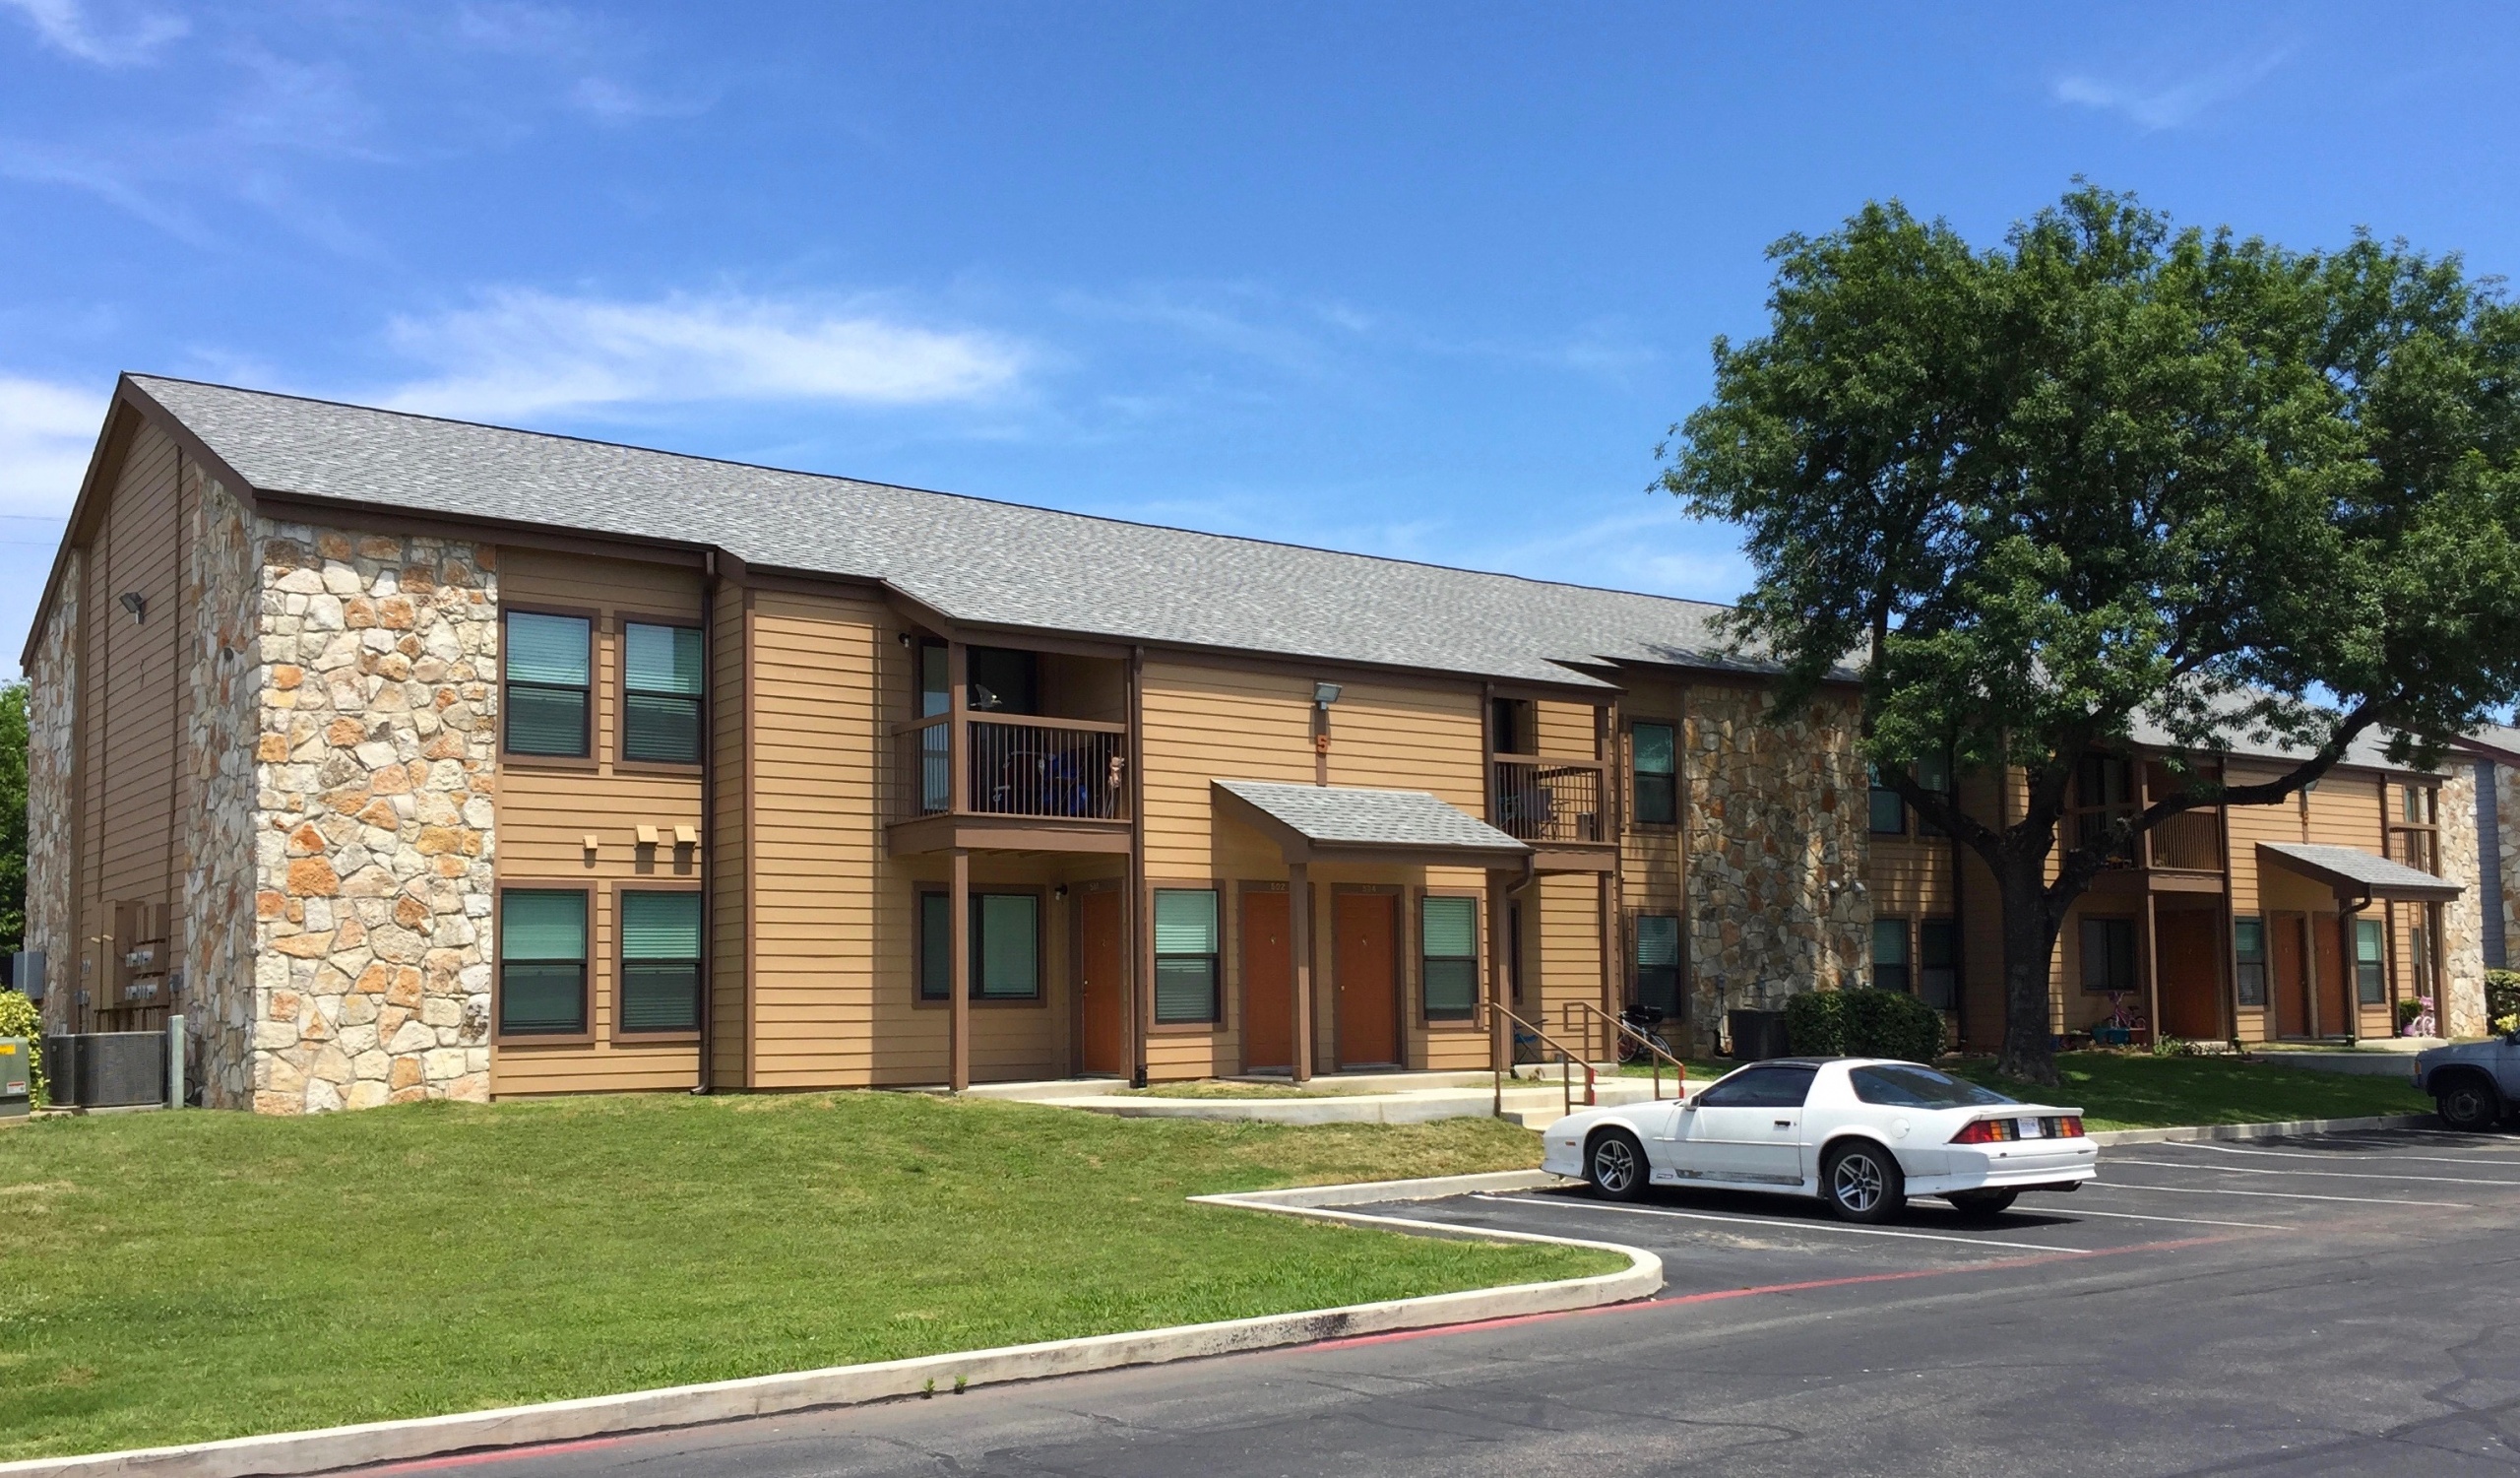
Community Exterior

Apartment Homes
Apartment Homes
Leasing Office
Leasing Office
Leasing Office and Swimming Pool
Sparkling Swimming Pool
Swimming Pool

Swimming Pool
Apartment Homes and Courtyard
Apartment Homes
Apartment Homes
Apartment Homes and Courtyard
Apartment Homes
Apartment Homes
Leasing Office
Leasing Office
Leasing Office
Leasing Office and Swimming Pool
Sparkling Swimming Pool
Swimming Pool
Apartment Homes and Courtyard
Apartment Homes
Apartment Homes and Courtyard
Apartment Homes
0


Studio     (460 sqft)

*Downstairs unit pictured*



Bathroom
Bathroom
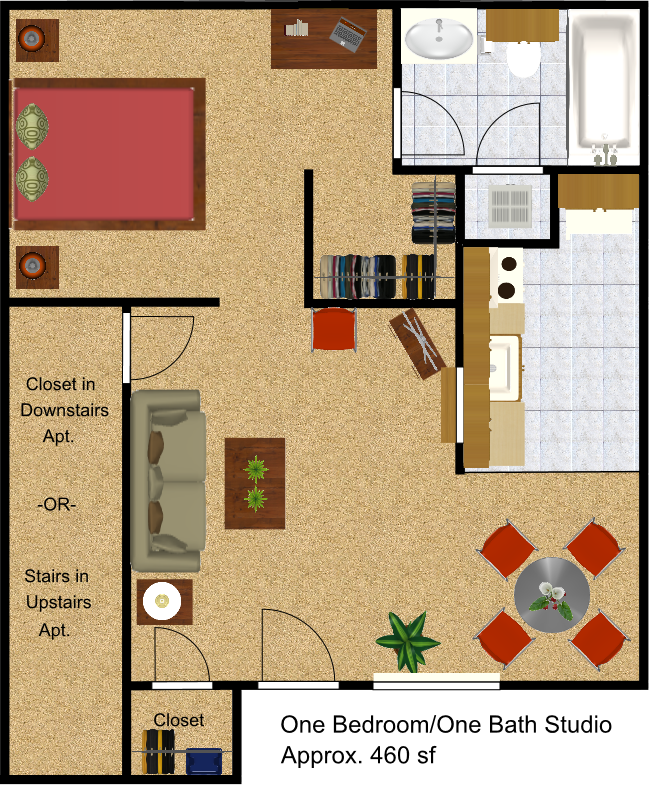
Studio Floorplan
Studio Floorplan
Living Room and Bedroom
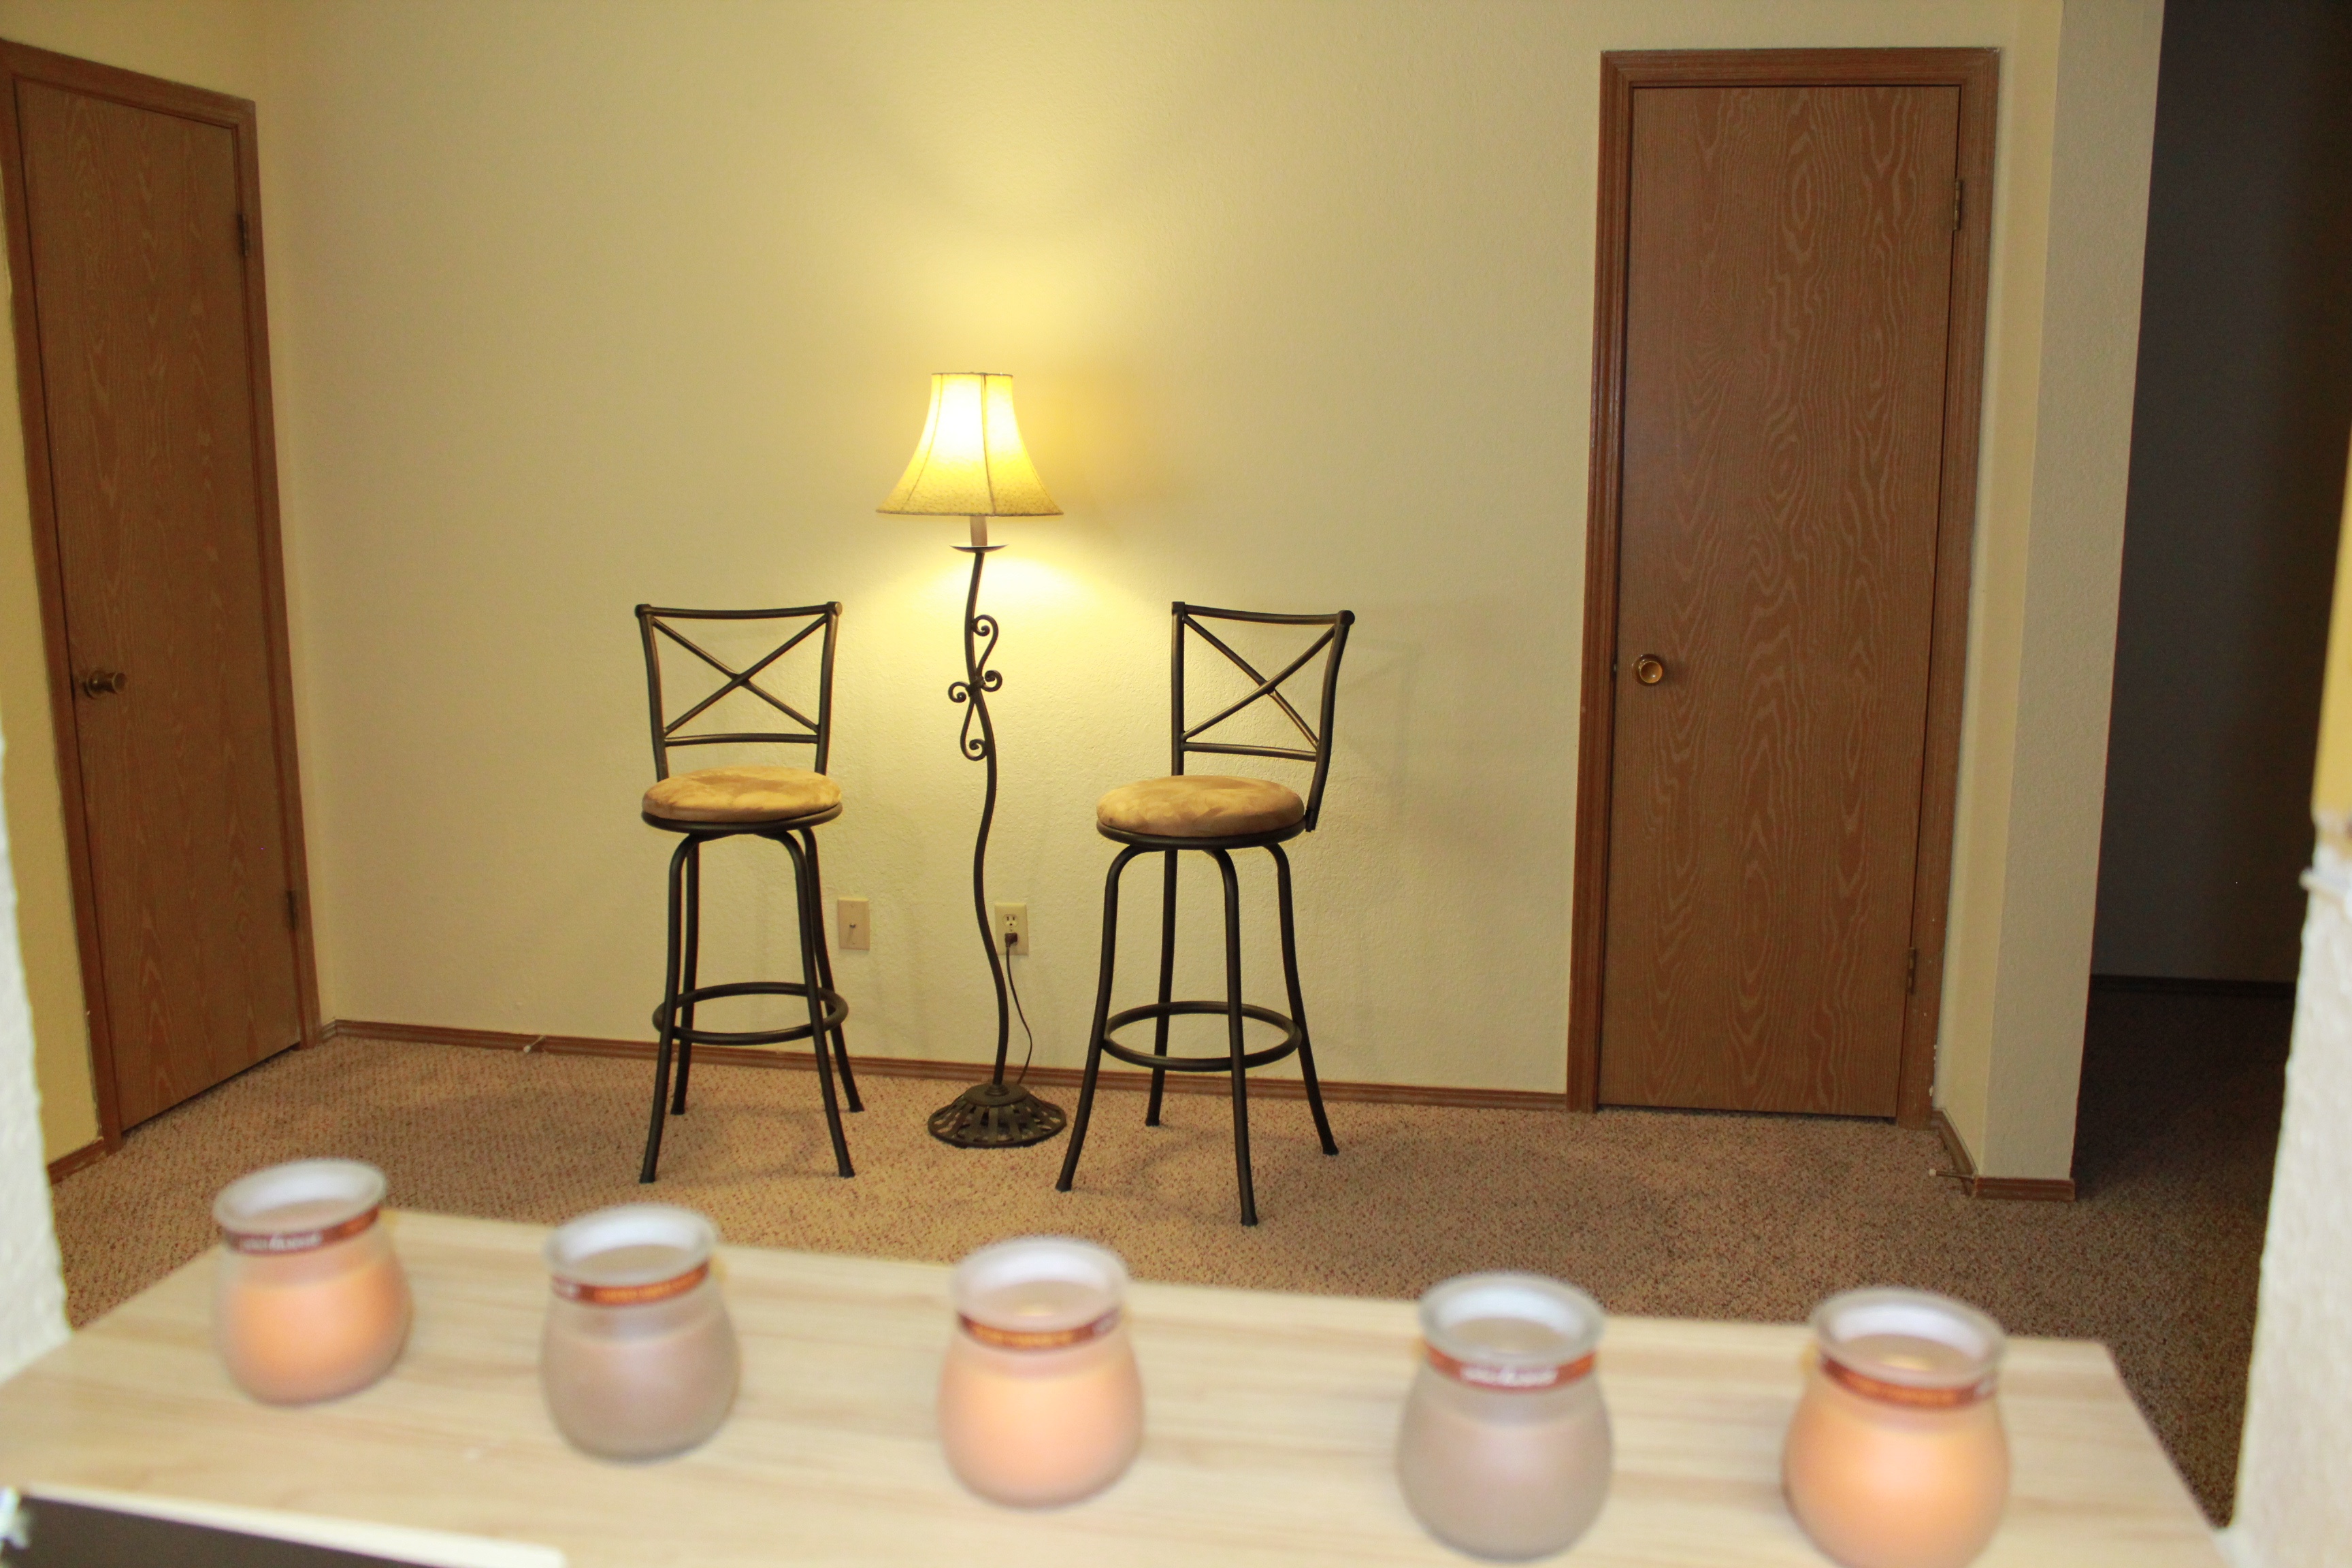
Living Room
Living Room
Kitchen Window Bar to Living Room

Living Room and Dining Room
Dining Room
Dining Room
Kitchen
Kitchen
Bedroom
Bedroom
Closet
Closet
Bathroom
Bathroom
Studio Floorplan
Studio Floorplan
Studio Floorplan
Living Room and Bedroom
Living Room
Kitchen Window Bar to Living Room
Living Room and Dining Room
Dining Room
Kitchen

Bedroom

Closet
Bathroom
0


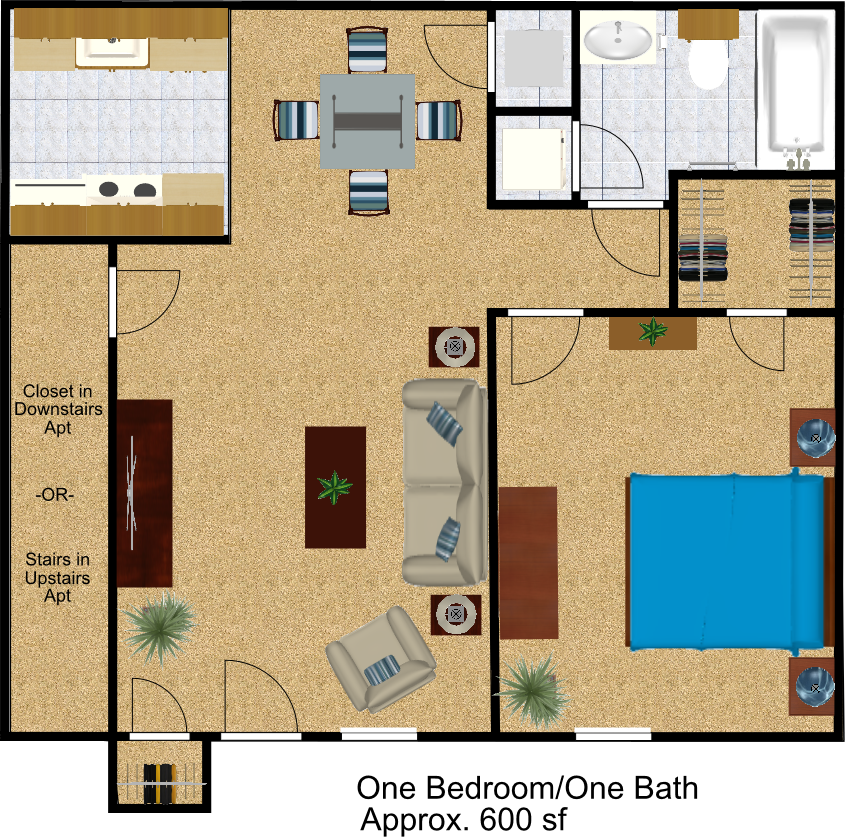
One Bedroom / One Bath     (600 sqft)

*Upstairs unit pictured*


Stackable Washer & Dryer Included
One Bedroom/One Bath Floorplan
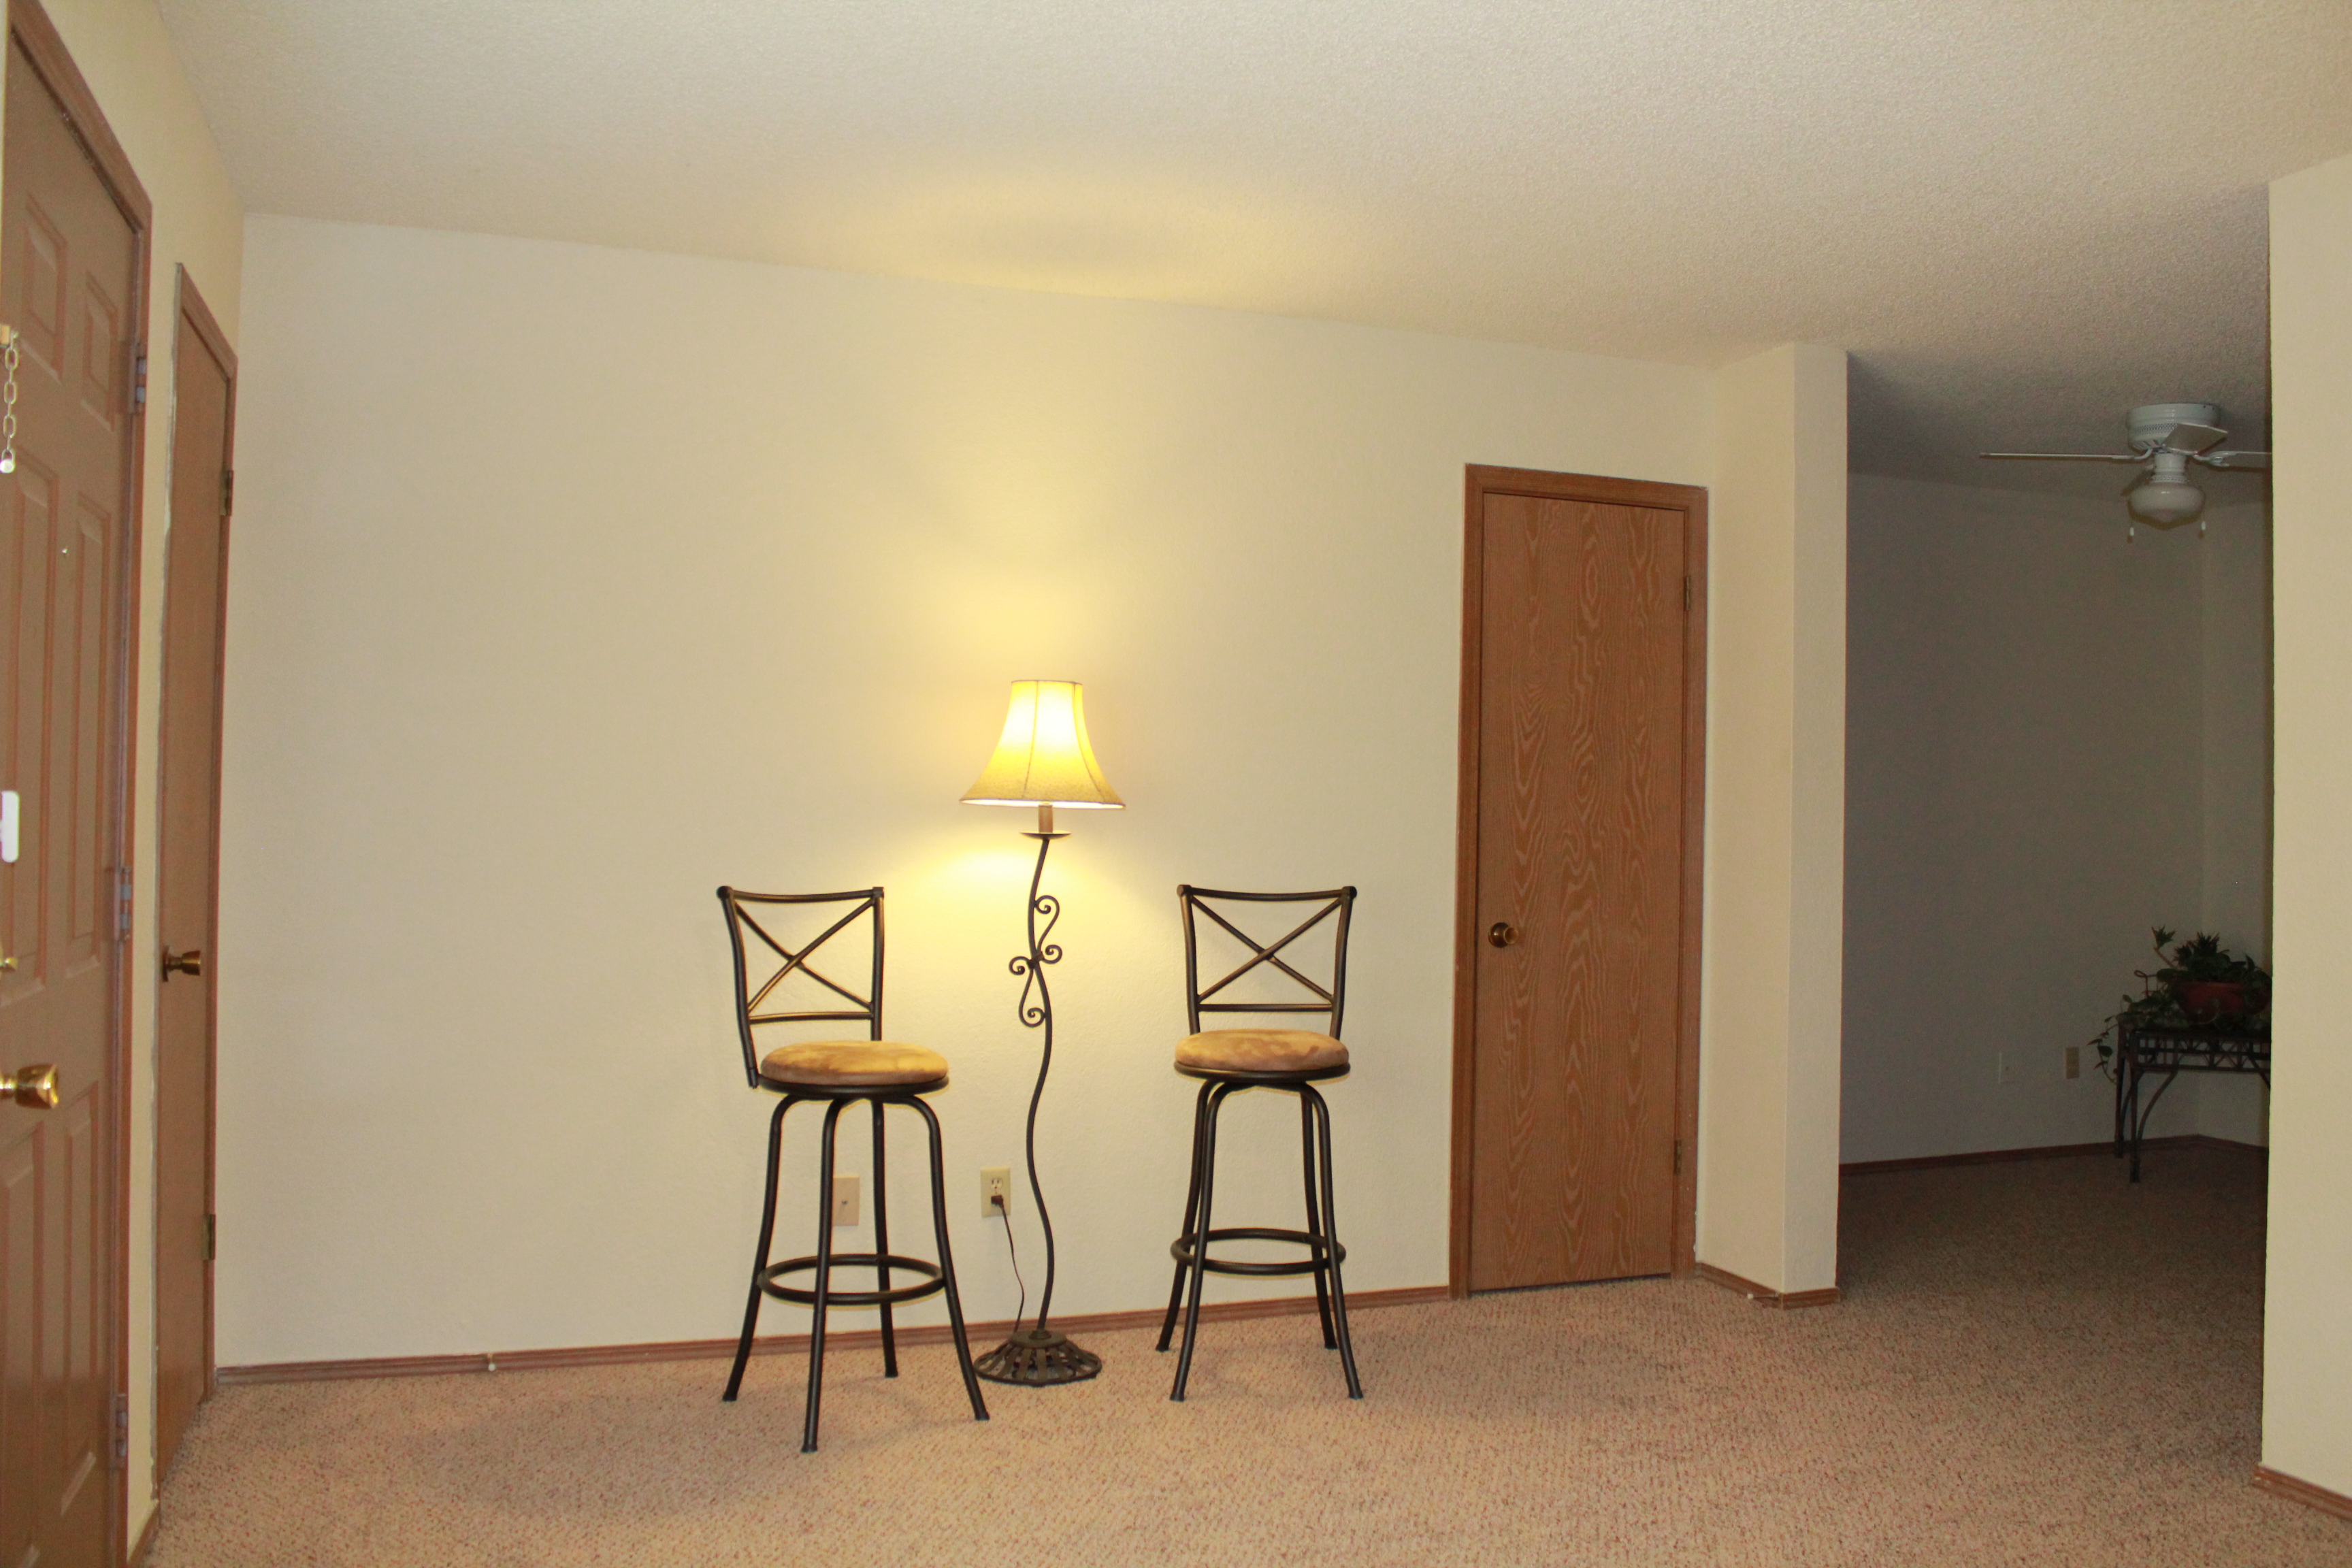

Living Room
Living Room
Living Room
Living Room


Private Stairs in Upstairs Units
Dining Room
Dining Room
Kitchen
Kitchen
Panoramic - Kitchen, Dining, Living Rooms
Bedroom
Bedroom
Bathroom
Bathroom
Stackable Washer & Dryer Included
One Bedroom/One Bath Floorplan
Living Room
Living Room
Private Stairs in Upstairs Units
Dining Room
Kitchen
Panoramic - Kitchen, Dining, Living Rooms
Bedroom
Bathroom
Stackable Washer & Dryer Included
0


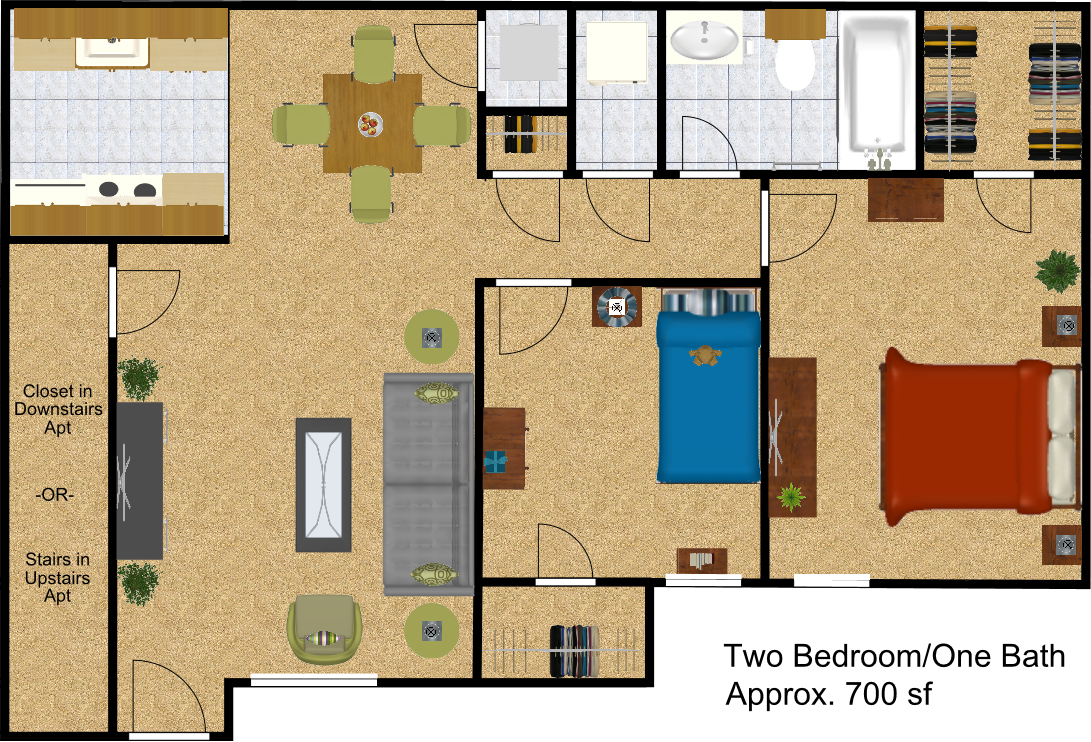
Two Bedroom / One Bath     (700 sqft)

*Upstairs unit pictured*

Stackable Washer & Dryer Included
Two Bedroom/One Bath Floorplan

Living Room
Living Room

Living Room Half Wall Overlooks Stairs
Private Stairs in Upstairs Units


Living Room to Dining Room to Kitchen
Kitchen
Kitchen
Master Bedroom
Master Bedroom
Master Bedroom and Closet
Master Bedroom Closet

2nd Bedroom
2nd Bedroom
Bathroom
Bathroom
Bathroom
Bathroom
Hall from Master Bedroom, past 2nd Bedroom, to Living, Dining, Kitchen
Stackable Washer & Dryer Included
Two Bedroom/One Bath Floorplan
Living Room
Living Room Half Wall Overlooks Stairs
Private Stairs in Upstairs Units
Living Room to Dining Room to Kitchen
Kitchen
Master Bedroom
Master Bedroom and Closet
Master Bedroom Closet
2nd Bedroom
Bathroom
Bathroom
Hall from Master Bedroom, past 2nd Bedroom, to Living, Dining, Kitchen
Stackable Washer & Dryer Included
0


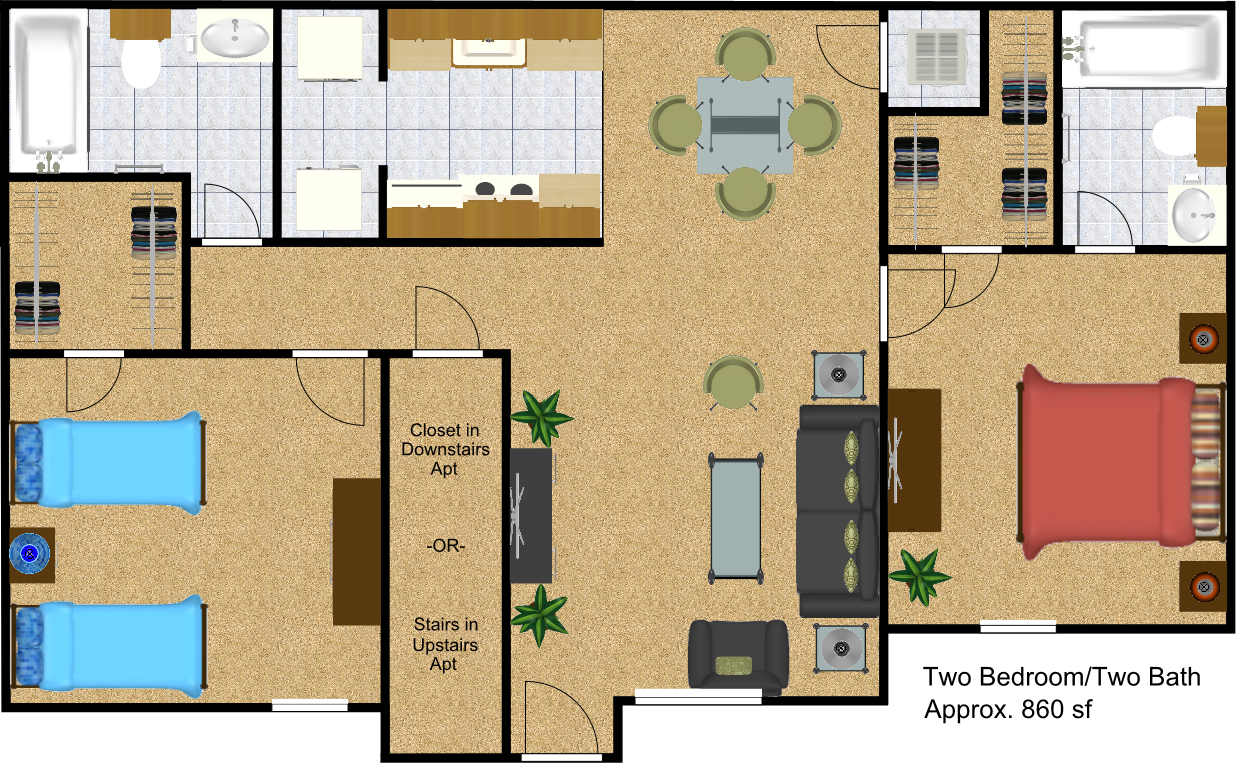
Two Bedroom / Two Bath     (860 sqft)

*Downstairs unit pictured*



2nd Bathroom
2nd Bathroom
Two Bedroom/Two Bath Floorplan

Kitchen
Kitchen
Master Bedroom
Master Bedroom
Master Bathroom
Master Bathroom

2nd Bedroom
2nd Bedroom
2nd Bedroom and Closet
2nd Bathroom
2nd Bathroom
2nd Bathroom
2nd Bathroom
Two Bedroom/Two Bath Floorplan
Kitchen
Master Bedroom
Master Bathroom
2nd Bedroom
2nd Bedroom and Closet
2nd Bathroom
2nd Bathroom
0

           Office Hours

_____________________________________________________

Monday
9:00 am - 5:00 pm
Tuesday
9:00 am - 5:00 pm
Wednesday
9:00 am - 5:00 pm
Thursday
9:00 am - 5:00 pm
Friday
9:00 am - 5:00 pm
Saturday
Closed
Sunday
Closed


*HOURS  MAY  VARY*

Please call or email for more information.


How can we help you?
175316
Invalid Form properties detected


First and Last Name


Your Email


Message


Contact Us
  • External link opens in new tab or window512-244-3715
  • External link opens in new tab or windowinfo@applecreek-roundrock.com
  • External link opens in new tab or window1501 Lawnmont Dr, Round Rock, TX


Map and Directions

© 2017-2025 Apple Creek Apartments. All Rights Reserved.                                                                                                                                                                                                                                                                    Equal Housing Opportunity  |   External link opens in new tab or windowPrivacy Policy

close lightbox